




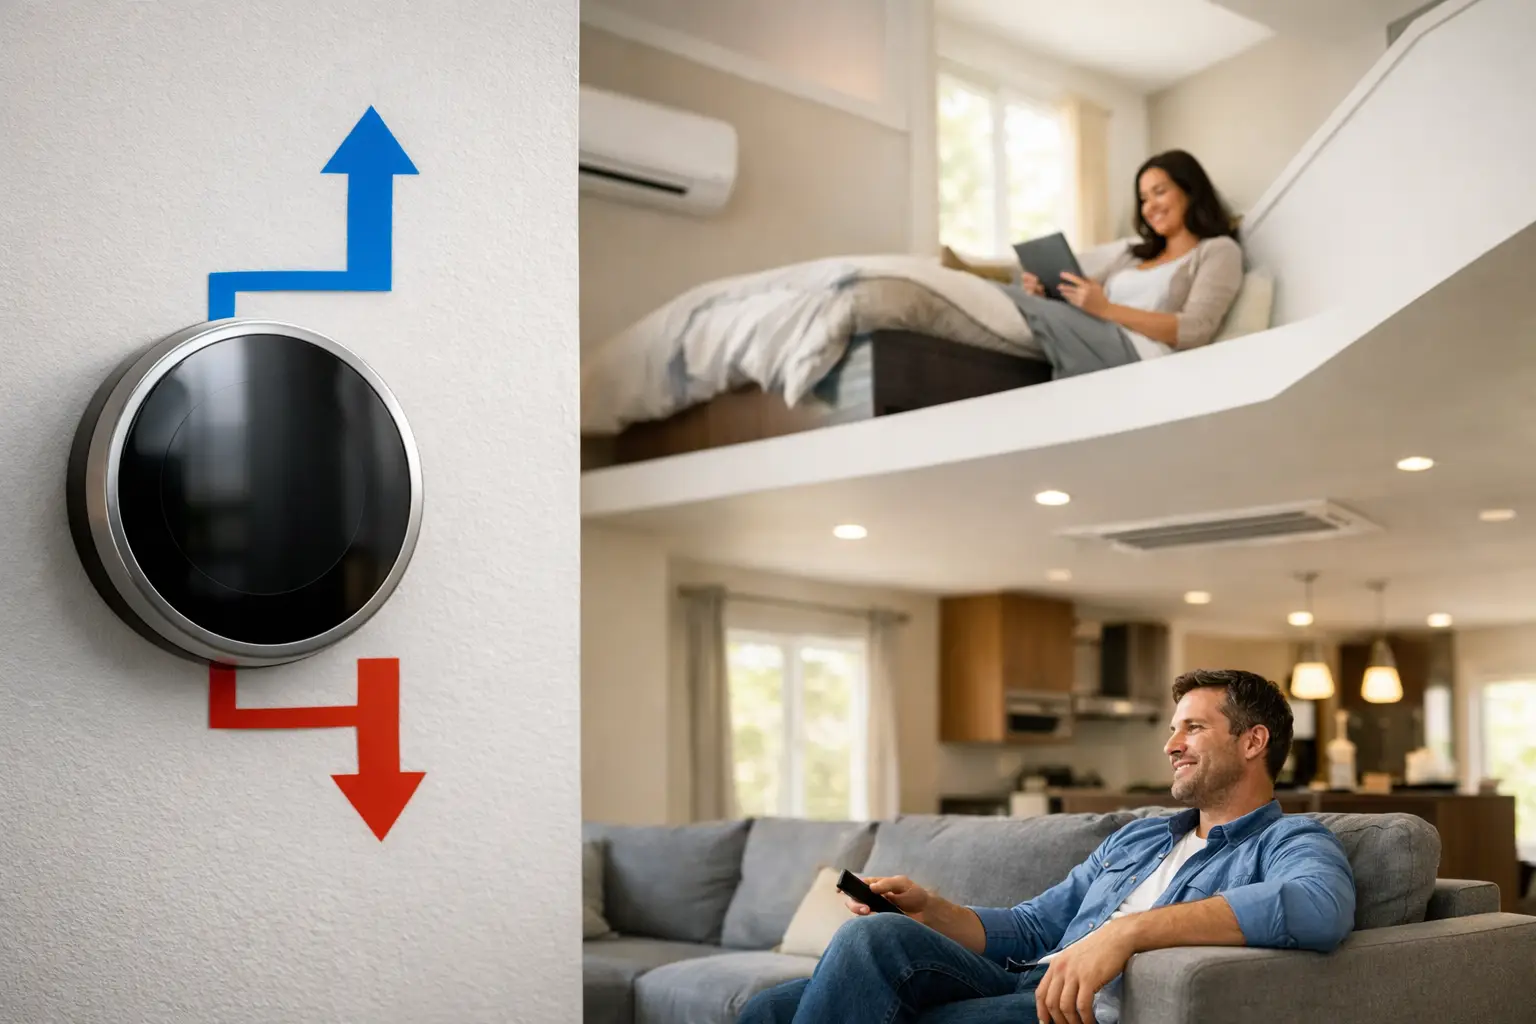
The thermostat says 72, yet the upstairs bedroom still feels stuffy while the first floor is chilly. That is one of the most common comfort complaints in multi-level homes, especially during Chicago’s humid summers and long heating season. Two story HVAC zoning addresses that uneven comfort by giving different areas of the home more independent temperature control.
A zoning system can be an excellent answer, but it is not an automatic fix for every hot upstairs or cold downstairs problem. The best recommendation starts with the home’s layout, ductwork, insulation, equipment capacity, and the condition of the existing HVAC system. A careful evaluation protects homeowners from paying for an upgrade that does not address the real cause.
Why Two-Story Homes Develop Temperature Differences
Heat naturally rises, which makes upper levels harder to cool in summer. Sun exposure through second-floor windows, warm attic spaces, and bedrooms located far from the central thermostat can add to the problem. If one thermostat on the first floor controls the entire home, it may satisfy quickly while the upstairs has not reached a comfortable temperature.
Winter can create the reverse concern, although every home behaves differently. A home may have a warm upper floor and a cooler lower level, or certain rooms may remain cold because of exterior walls, older windows, duct leakage, or insufficient airflow. Tall stairwells and open floor plans allow air to move freely between levels, making a single temperature setting even less precise.
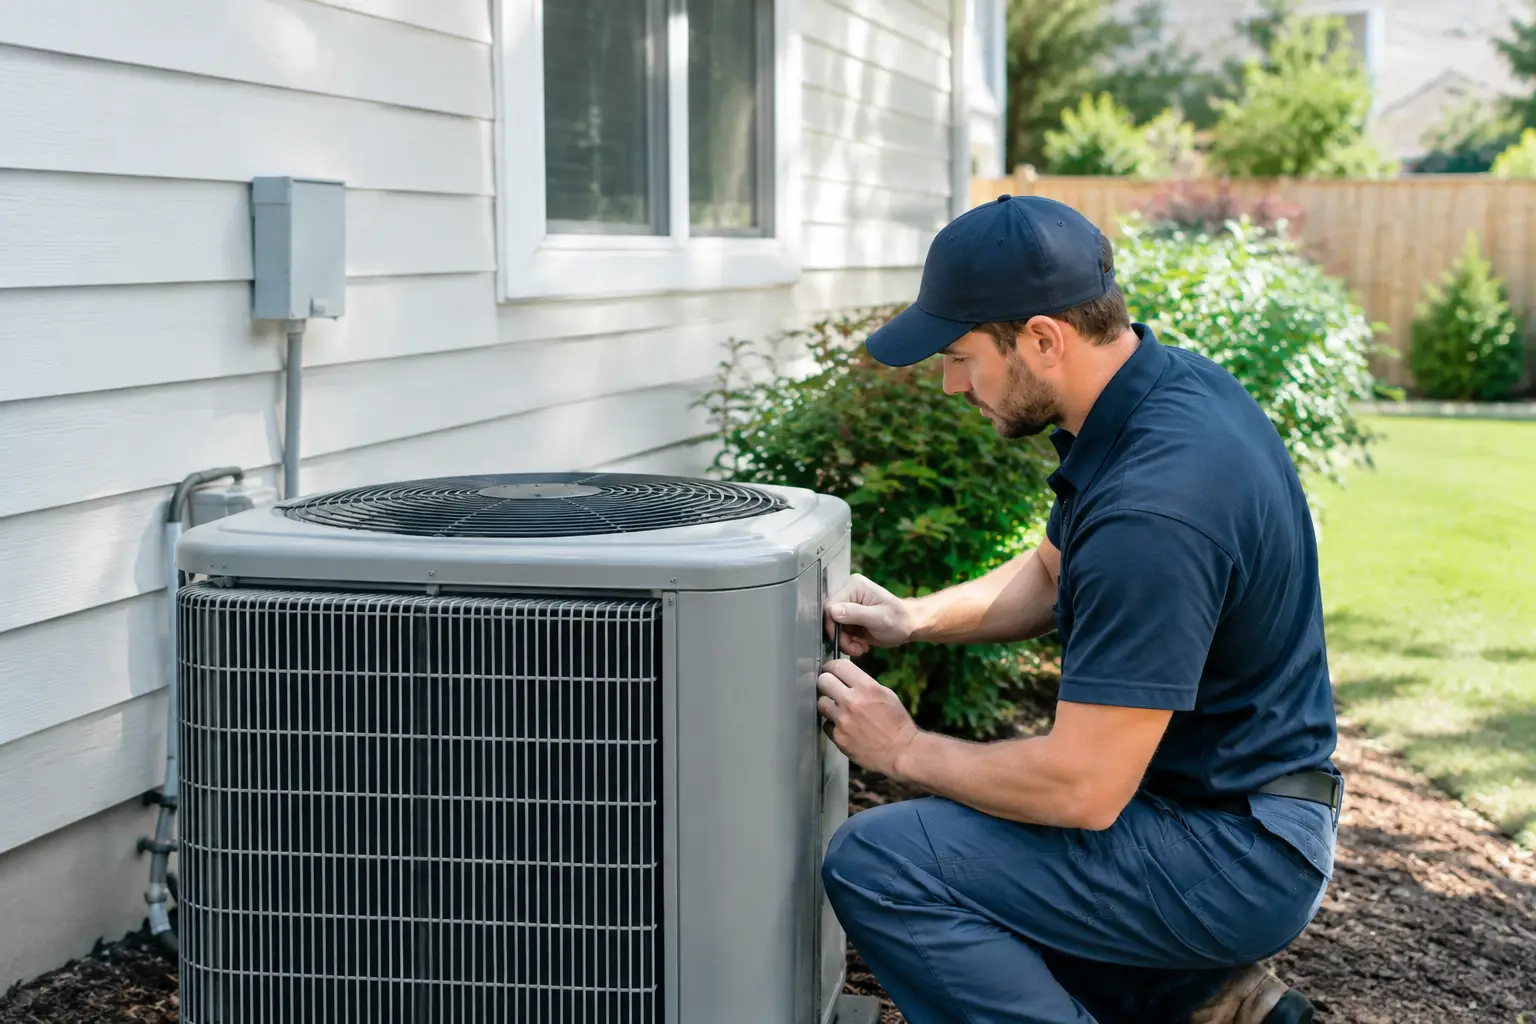
Before assuming zoning is needed, a qualified technician should also look for practical issues such as a clogged filter, closed or blocked supply vents, a weak blower, leaking ducts, poor attic insulation, or an improperly sized system. Correcting those problems may improve comfort on its own. Zoning is most valuable when the home has distinct areas with genuinely different heating and cooling needs.
How Two Story HVAC Zoning Works
A zoned forced-air system divides the home into separate comfort areas, often an upstairs zone and a downstairs zone. Each zone has its own thermostat or temperature sensor. Motorized dampers installed in the ductwork open and close as needed, directing conditioned air toward the area that is calling for heating or cooling.
A zone control panel coordinates the thermostats, dampers, furnace, air conditioner, or heat pump. If the upstairs needs cooling but the downstairs is comfortable, the system sends more cooling to the upper level rather than conditioning both floors equally. The same concept applies during heating season.
This is more sophisticated than manually closing registers. Closing several registers can raise static pressure in the duct system, reduce airflow across equipment, and contribute to comfort or reliability issues. Proper zoning is designed around airflow requirements, duct capacity, equipment settings, and safe operation.
Some homes are better served by a ductless system rather than dampers. For example, a finished attic, room addition, top-floor suite, or area with limited duct access may benefit from a ductless heat pump head that operates independently. The right approach depends on the structure and how the space is used.
Signs Your Home May Benefit From Zoning
A persistent difference between floors is the clearest signal, particularly when it continues after normal maintenance and airflow concerns have been addressed. Homeowners also consider zoning when family members prefer different sleeping temperatures, a home office is occupied during the day while other rooms sit empty, or a remodeled space does not match the rest of the home.
Zoning can be particularly useful in homes with large windows, high ceilings, multiple exposures to the sun, or rarely used guest areas. It can also help landlords and property owners manage comfort in properties where different sections have separate occupancy patterns.
Still, a temperature difference alone does not confirm that zoning is the answer. If the HVAC equipment is near the end of its service life, undersized, or suffering from major duct problems, installing zoning controls without addressing those conditions can produce disappointing results. Honest recommendations should account for the whole system, not just the thermostat.
What a Professional Zoning Evaluation Should Include
A responsible zoning recommendation begins with questions. Which rooms are uncomfortable? When does the problem occur? Does it happen in cooling, heating, or both? Are doors typically open or closed? Those details reveal how air moves through the home and how each space is actually used.
The next step is a physical review of the equipment and ductwork. A technician should verify system capacity, inspect accessible ducts, measure airflow and static pressure, and consider whether the existing furnace, air conditioner, or heat pump can safely support separate zones. Return-air pathways matter as much as supply ducts. A zone cannot receive conditioned air effectively if air has no practical route back to the system.
The evaluation should also consider the building envelope. Attic insulation, air leaks around windows, sun-facing rooms, and duct runs through unconditioned areas can all affect comfort. In older Chicago homes, these details are often part of the problem. A dependable plan may include modest air-sealing or insulation improvements alongside HVAC work.
For a replacement project, zoning is often easier to design correctly because duct modifications, equipment selection, and controls can be planned together. Existing systems can also be zoned successfully in many cases, but the installation should never be treated as a one-size-fits-all add-on.
Benefits and Trade-Offs to Consider
The main benefit of zoning is more consistent comfort. Upstairs bedrooms can receive the cooling they need at night without forcing the lower level colder than necessary. During winter, separate control can help reduce the tendency to overheat one level just to warm another.
Energy savings are possible because the system does not always need to condition the entire home to satisfy one area. However, savings vary. They depend on insulation, thermostat settings, equipment efficiency, duct design, and household habits. Zoning should be viewed first as a comfort and control upgrade, with efficiency as a meaningful potential benefit rather than a promised outcome.
Zoning also adds components that need professional setup and maintenance. Dampers, controls, sensors, and thermostats must communicate correctly, and ductwork must handle changing airflow. A lower-quality installation can lead to noisy ducts, short cycling, poor airflow, or uneven temperatures that remain unresolved.
There is also a practical limitation: zones should be sized appropriately. A very small zone served by a large system can create operational challenges when that area is the only one calling. Depending on the equipment and layout, the solution may require variable-capacity equipment, a bypass strategy, additional duct modifications, or a ductless option. This is why proper design matters more than simply adding another thermostat.
Getting Better Results From a Zoned System
Once a zoning system is installed, use thermostat schedules thoughtfully. It makes sense to prioritize occupied bedrooms at night and living areas during the day, but extreme temperature setbacks can cause the system to work harder to recover. Moderate adjustments usually provide steadier comfort.
Keep filters clean and supply and return vents unobstructed. Furniture, rugs, and closed interior doors can affect airflow in ways that make a zone seem ineffective. Annual maintenance gives a technician an opportunity to confirm damper operation, check thermostat accuracy, inspect electrical connections, and make sure the equipment is operating within its intended limits.
If one area suddenly becomes uncomfortable after zoning has been working well, do not assume the controls are at fault. A dirty filter, failed damper actuator, thermostat issue, refrigerant concern, or furnace performance problem may be involved. Prompt professional diagnosis can prevent a small issue from becoming an equipment failure.
Shad Heating & Cooling approaches zoning as part of a complete comfort plan. The goal is clear: identify why one floor feels different, explain the available options in plain language, and recommend work that supports reliable long-term performance.
The best next step is not to keep adjusting a single thermostat and hoping both floors eventually agree. A professional assessment can show whether zoning, duct improvements, maintenance, insulation work, or a different system design will give your home the dependable comfort it needs.
Written by the Shad Heating & Cooling team
Frequently Asked Questions
Can I add zoning to my existing HVAC system?
Often, yes. Whether it is a good fit depends on the condition and layout of the ductwork, the equipment capacity, return-air design, and the size of each proposed zone.
Will two-story HVAC zoning lower my energy bills?
It can reduce wasted conditioning by focusing comfort where it is needed. Actual savings depend on the home, equipment, insulation, thermostat settings, and how the zones are used.
Is zoning better than closing vents upstairs or downstairs?
Yes. Proper zoning uses professionally selected dampers and controls to manage airflow safely. Manually closing multiple vents can create airflow and equipment problems.
How many zones does a two-story home need?
Many homes use one zone per floor, but some layouts need additional zones for a finished attic, addition, sunroom, or frequently used area with different comfort needs.